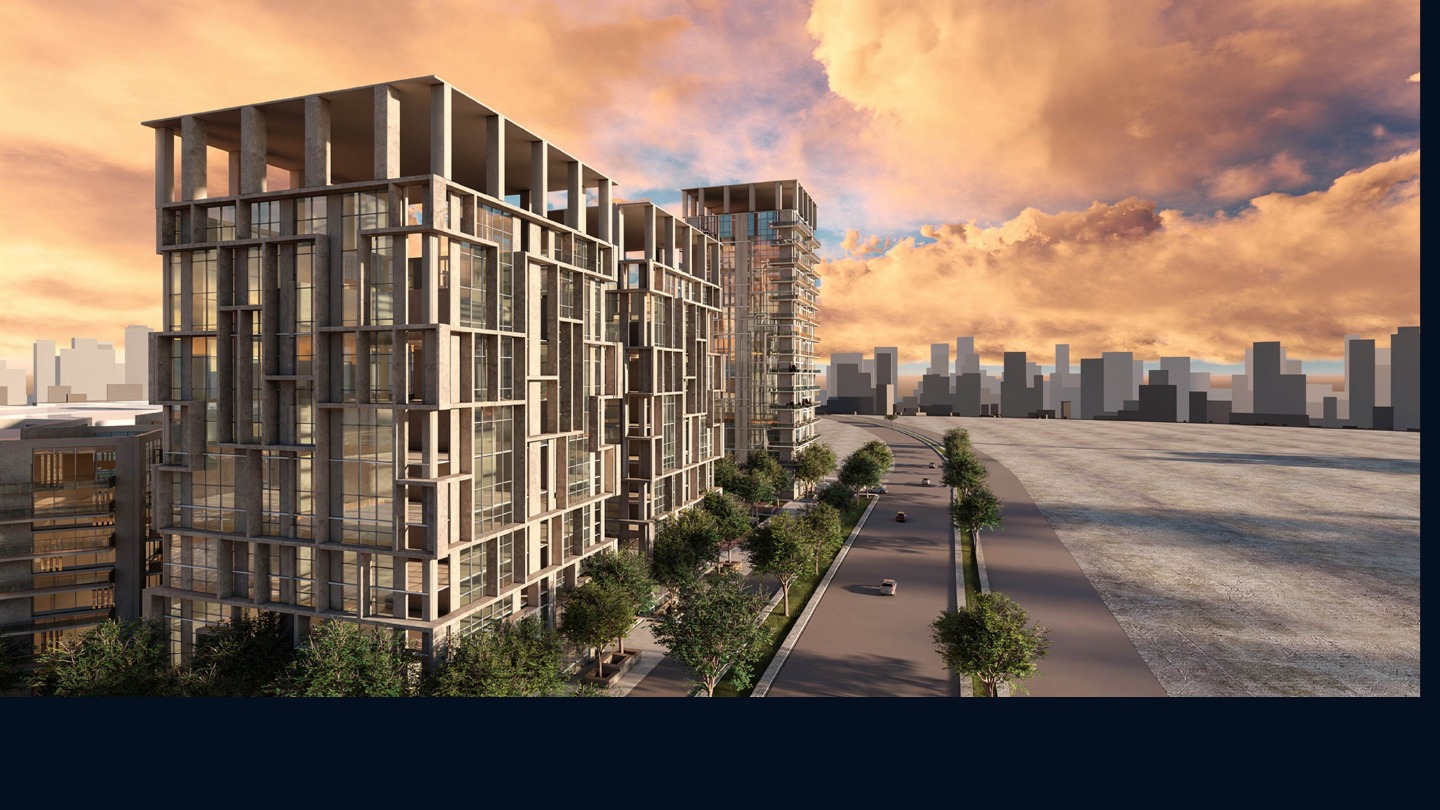
AnNakheel hero render

02

AnNakheel

An Nakheel project, mixed-use

Type

Mixed-Use Development

Location

Saudi Arabia

Date

7/2025

Project Brief

A contemporary Mixed-Use Development inspired by Najdi architecture and shaped by Salmani principles. The project integrates traditional Saudi identity with modern functionality through compact building masses, internal courtyards, shaded walkways, and human-centered public spaces. The design focuses on creating a connected, walkable, and climate-responsive environment that encourages social interaction while providing a modern and authentic Saudi urban experience.

01 —

Visualization

Terrace view
Street level
Aerial view
Site aerial

02 —

Site & Strategy

Massing overview
Project data
Courtyard & orientation strategy

03 —

Massing & Design Development

Massing placement
Residential massing
Branded residence massing
Offices + retail massing

04 —

Residential

Unit distribution
Floor plan
Type A1 — 61 m², 1 bedroom
Type A2 — 59 m², 1 bedroom
Type B1 — 74 m², 2 bedrooms
Type B2 — 79 m², 2 bedrooms
Type C1 — 124 m², 3 bedrooms
Type C2 — 124 m², 3 bedrooms
Residential summary

05 —

Branded Residence

Unit distribution
Floor plan — 1 & 2 bedrooms
Floor plan — 3 bedrooms
59 m² — 1 bedroom
93 m² — 2 bedrooms
123 m² — 3 bedrooms
Floor area 625 m² — types A & B
Floor area 625 m² — type C

06 —

Offices

Unit distribution
Floor plan — 125 m² units
Office layout — 125 m²
Offices summary
Branded residence & offices summary